


692 ECHO DR
Roseburg, OR 97470
Sold Price:
$775,000
Sold Date:
May 20, 2026
Beds:
3
Baths:
2
| 1
Sq. Ft.:
2,124
Type:
House
Seller's Representative: Oregon Life Homes
Listing #207088226
Property Features
County:
Douglas
Area:
Douglas Co: Glide/east of Roseburg
Subdivision:
ECHO BEND ESTATES
Directions:
From 1-5, Exit 129, East on Del Rio, (L) OR-99, (R) North Bank Rd, (R) Echo Dr, Home on Left
Interior:
Ceiling Fan(s), Dual Flush Toilet, Granite, High Speed Internet, Laminate Flooring, Laundry, Wall to Wall Carpet, Washer/Dryer, Wood Floors
Primary Bedroom Description:
SqFt: 240; Level: Main; Features: Ceiling Fan(s), Exterior Entry, Sliding Doors, Double Sinks, Walk in Closet, Walk-in Shower, Wall to Wall Carpet
Dining Room:
SqFt: 143; Level: Main; Features: Living Room/Dining Room Combo, Laminate Flooring
Family Room Description:
SqFt: 361; Level: Main; Features: Exterior Entry, Closet, Laminate Flooring
Living Room:
SqFt: 272; Level: Main; Features: Exterior Entry, Living Room/Dining Room Combo, Laminate Flooring
Kitchen Features:
SqFt: 220; Level: Main; Features: Dishwasher, Exterior Entry, Microwave, Pantry, Free-Standing Range, Free-Standing Refrigerator, Granite, Laminate Flooring
Heating:
Ductless, Forced Air, Heat Pump
Heating Fuel:
Electricity
Cooling:
Central Air, Heat Pump
Water Heater:
Electricity, Tank
Appliances:
Dishwasher, Free-Standing Range, Free-Standing Refrigerator, Granite, Island, Microwave, Pantry, Stainless Steel Appliance(s)
Basement:
Crawl Space
Accessibility:
Accessible Entrance, Garage on Main, Ground Level, Ki
Style:
1 Story, Ranch
Stories:
1
Exterior Description:
Board & Batten Siding, Cement Siding, Lap Siding, T-111 Siding
Foundation:
Concrete Perimeter, Stem Wall
Roof:
Composition, Shingle
Sewer:
Sand Filtered, Septic Tank
Water:
Private, Well
Parking Description:
Driveway, RV Access/Parking
Has Garage:
Yes
Parking Spaces:
0
Lot Description:
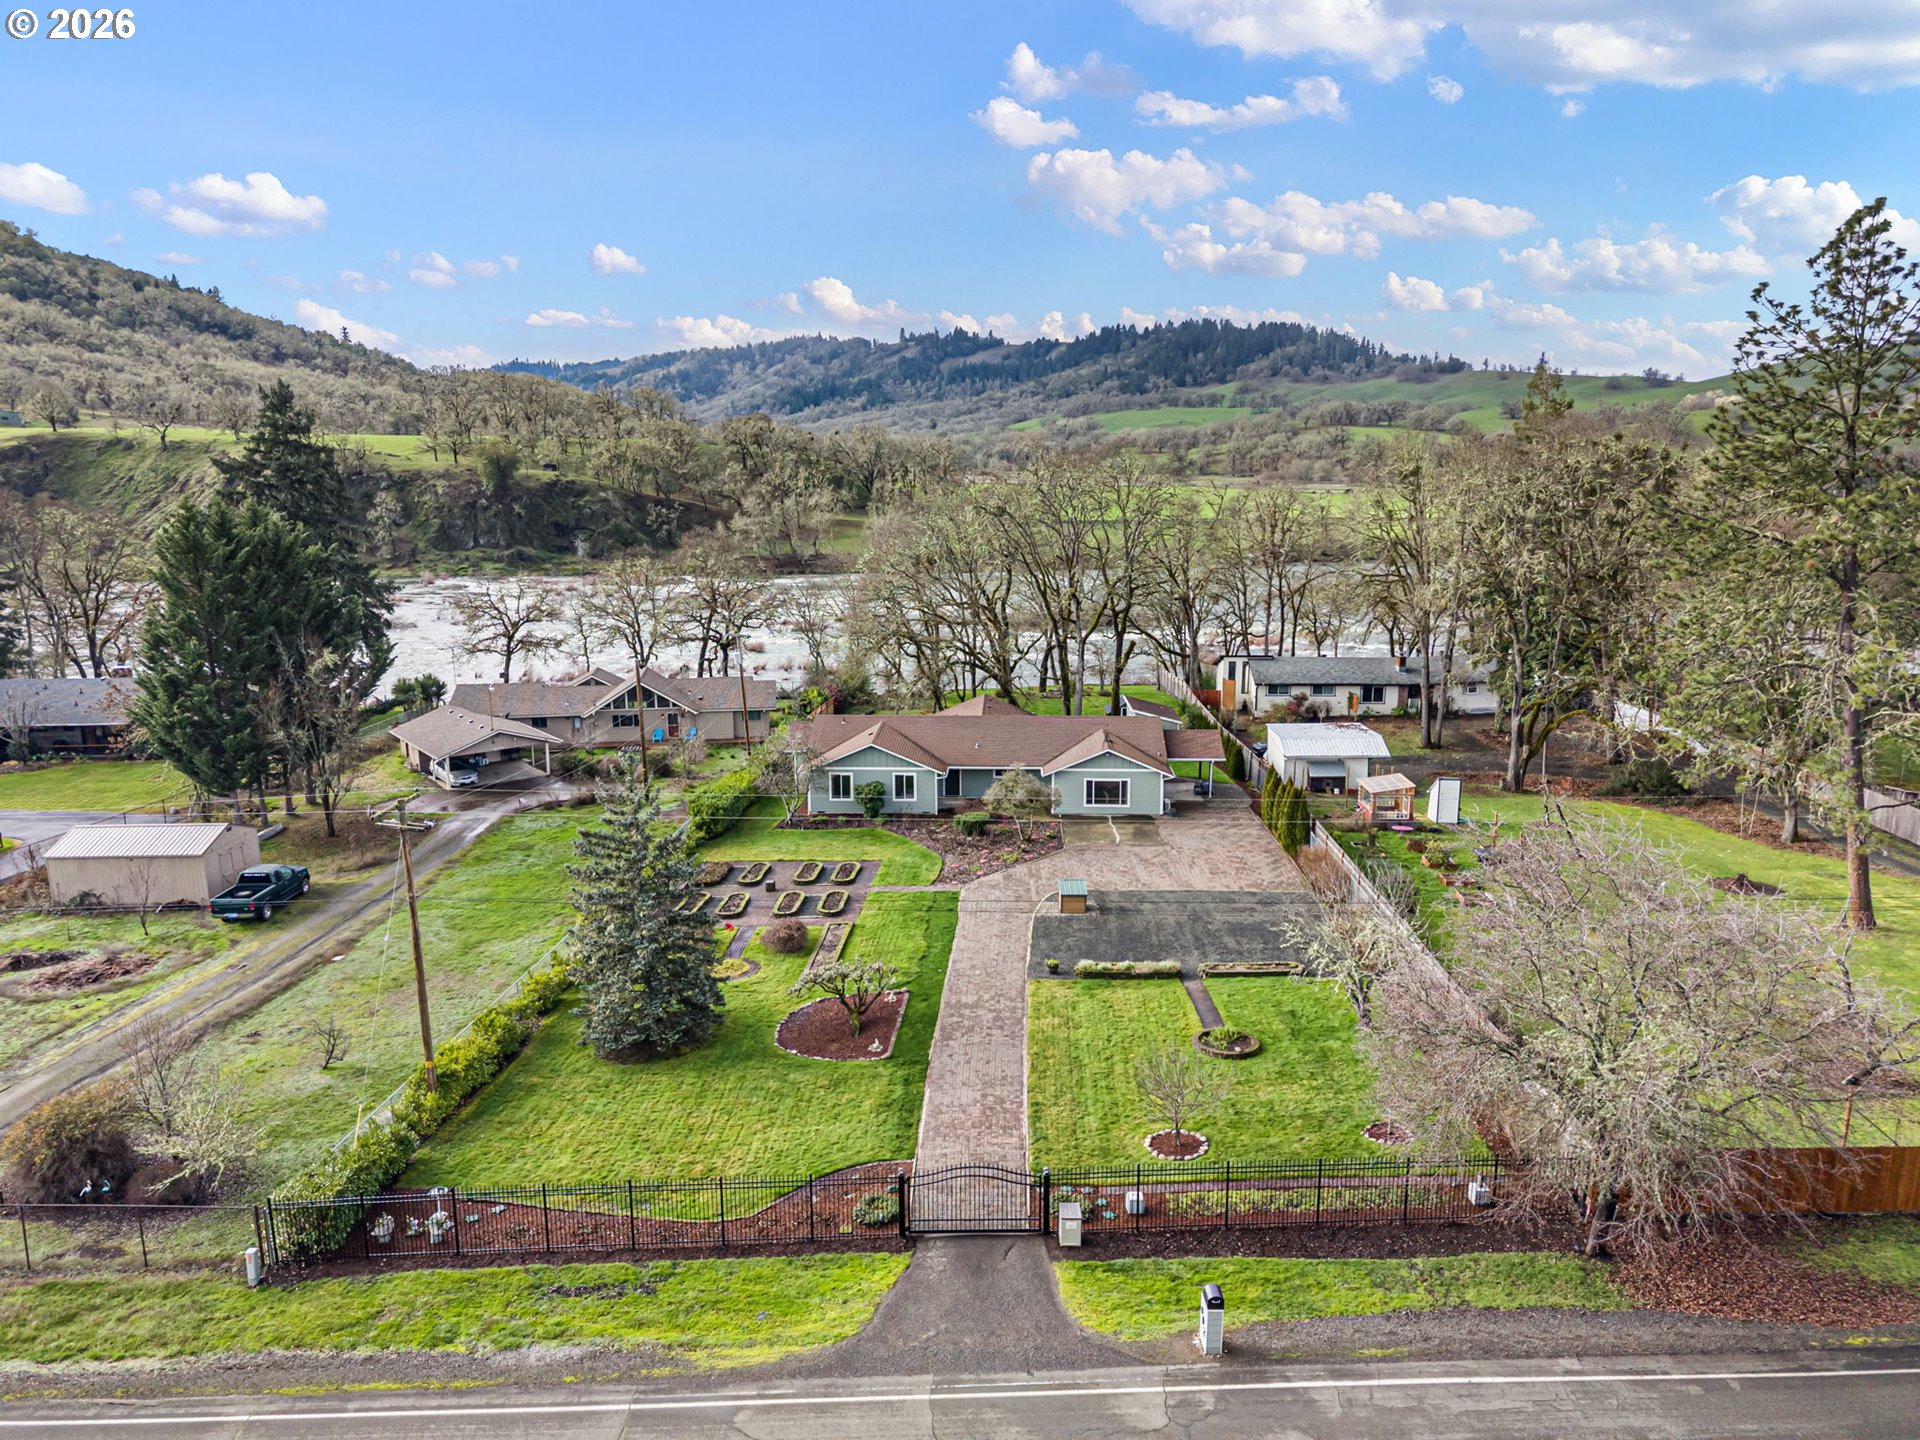
Flood Zone, Gated, Level, Private, Trees, Wooded
Lot Size:
20, 000 SqFt to .99 Acres
Lot Size in Acres:
0.83
Zoning:
5R
Garage Description:
Available, Converted
Exterior Features:
Covered Deck, Covered Patio, Deck, Fenced, Greenhouse,
Road Surface:
Paved
Water Body:
North Umpqua River
Waterfront Description:
River Front
Has Waterfront:
Yes
Has View:
Yes
View Description:
Mountain(s), River, Trees/Woods
Windows Description:
Double Pane Windows, Vinyl Frames
Elementary School:
Glide
Jr High School:
Glide
High School:
Glide
List Date:
01/12/2026
Property Condition:
Updated/Remodeled
Property Subtype:
Single Family Residence
Year Built:
1977
Status:
Sold
Tax Year:
2025
Tax Amount:
$3,627.42
Green Certification:
No
$ per month
Year Fixed. % Interest Rate.
| Principal + Interest: | $ |
| Monthly Tax: | $ |
| Monthly Insurance: | $ |

The content relating to real estate for sale on this web site comes in part from the IDX program of the RMLS™ of Portland, Oregon. Real estate listings held by brokerage firms other than Different Better Real Estate Inc. are marked with the RMLS™ logo, and detailed information about these properties includes the names of the listing brokers.
Listing content is copyright © 2026 RMLS™, Portland, Oregon.
IDX content is updated approximately every two hours. Some properties which appear for sale on this web site may subsequently have sold or may no longer be available. All information provided is deemed reliable but is not guaranteed and should be independently verified.
RMLS - Oregon data last updated at October 17, 2026, 1:50 PM PT
Real Estate IDX
Powered by iHomefinder


